


524 Aspen Avenue SLehigh Acres, FL 33974
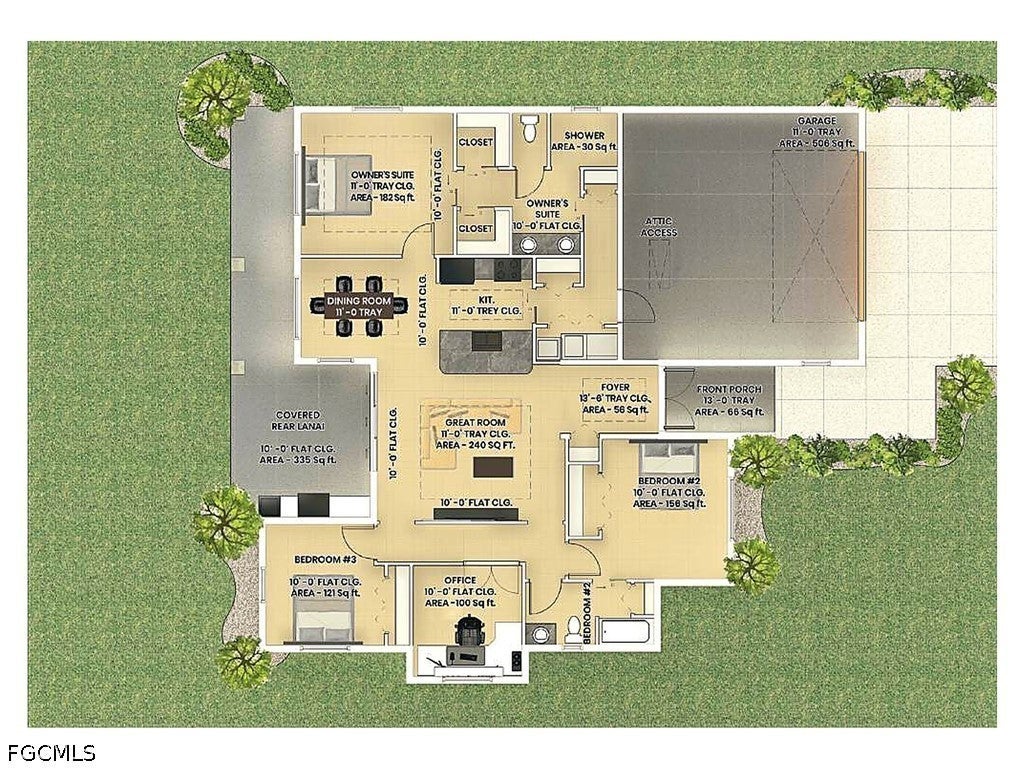
BRAND NEW TO THE MARKET. Introducing the Riley Model—a thoughtfully designed new-construction home offering 1,741 square feet of living space and 2,687 total square feet. This functional floor plan features three bedrooms, a private office/den, two full bathrooms, a spacious great room, dining area, covered rear lanai and two-car garage. The open kitchen is designed with natural-stone countertops, custom solid-wood cabinetry with soft-close doors and drawers, stainless-steel appliances, and a large island overlooking the main living area. The private owner’s suite includes two closets and a well-appointed bathroom with dual sinks and a walk-in shower. Additional features include tile flooring throughout, impact-resistant windows and sliding glass doors, CBS construction, architectural shingles, energy-efficient air conditioning, and a paver driveway, entry, and lanai. The split-bedroom design provides privacy while offering comfortable spaces for everyday living, working, and entertaining. Site preparation and final construction costs may vary by homesite. Renderings and floor plans are for illustration purposes only; actual finishes, landscaping, features and dimensions may vary. SCHEDULE DATE FOR CO: OCTOBER 2026
| 14 hours ago | Listing first seen on site | |
| 18 hours ago | Listing updated with changes from the MLS® |

The data relating to real estate for sale on this website comes in part from the Florida Gulf Coast MLS. The information being provided is for consumers' personal, non-commercial use and may not be used for any purpose other than to identify prospective properties consumers may be interested in purchasing. Information deemed reliable but not guaranteed.
